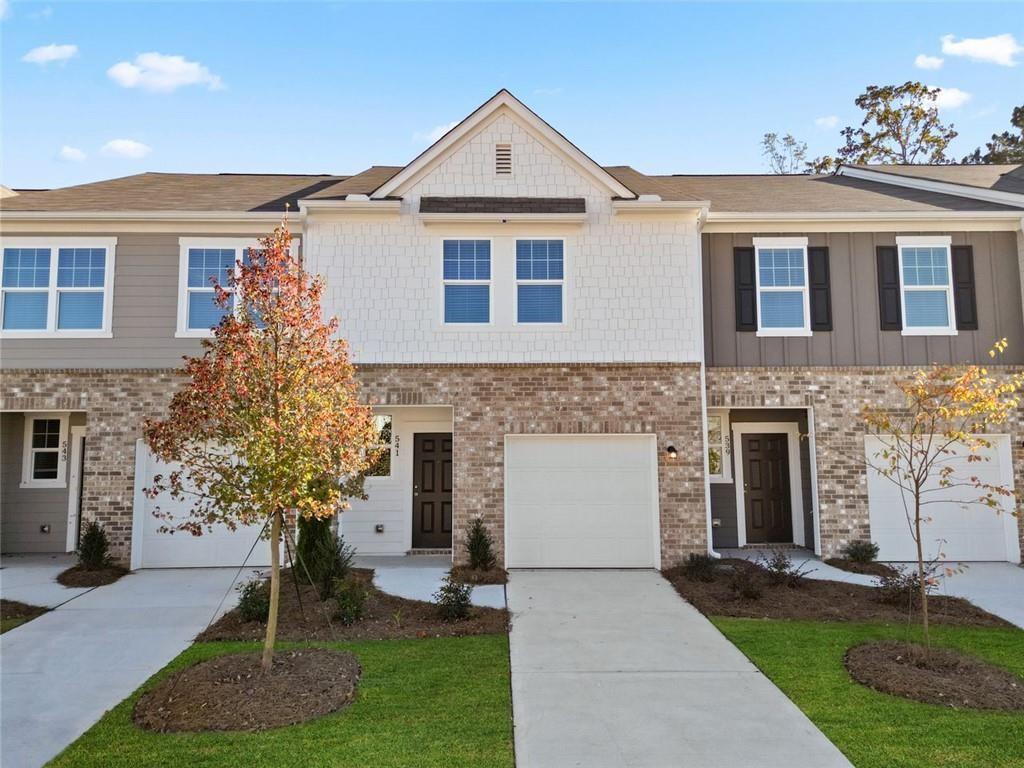
Attached townhome with a brick facade, white garage door, and autumn trees.
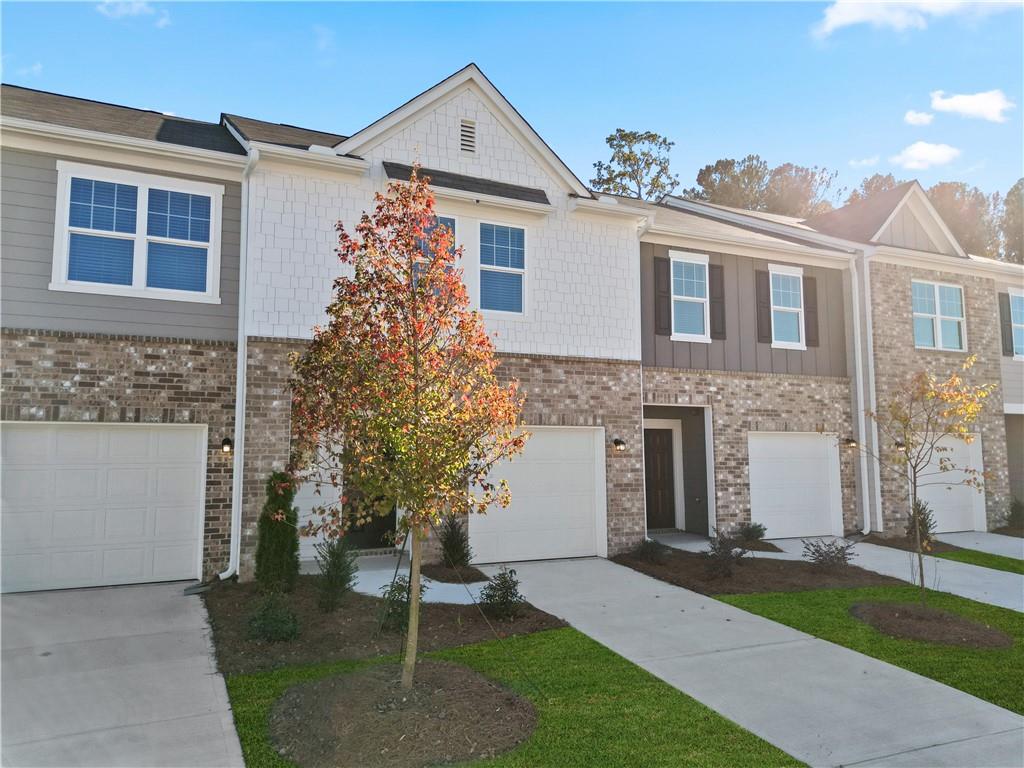
Attached two-story townhome with brick facade, white garage door, and a red-orange autumn tree in front.
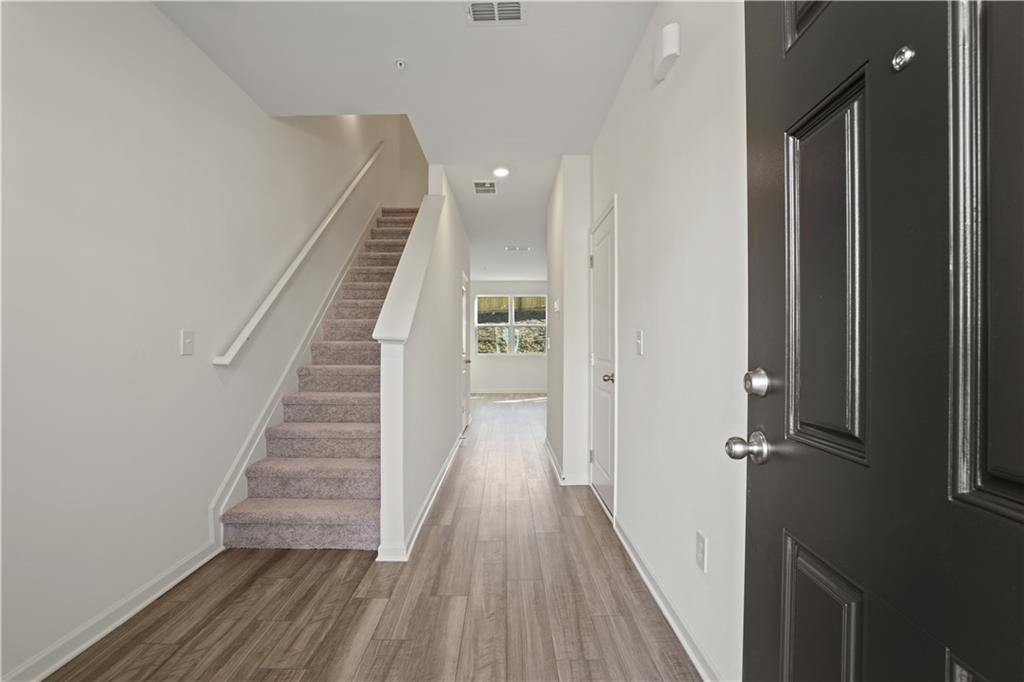
Entry hallway with carpeted stairs, wood-look flooring, and a dark front door.
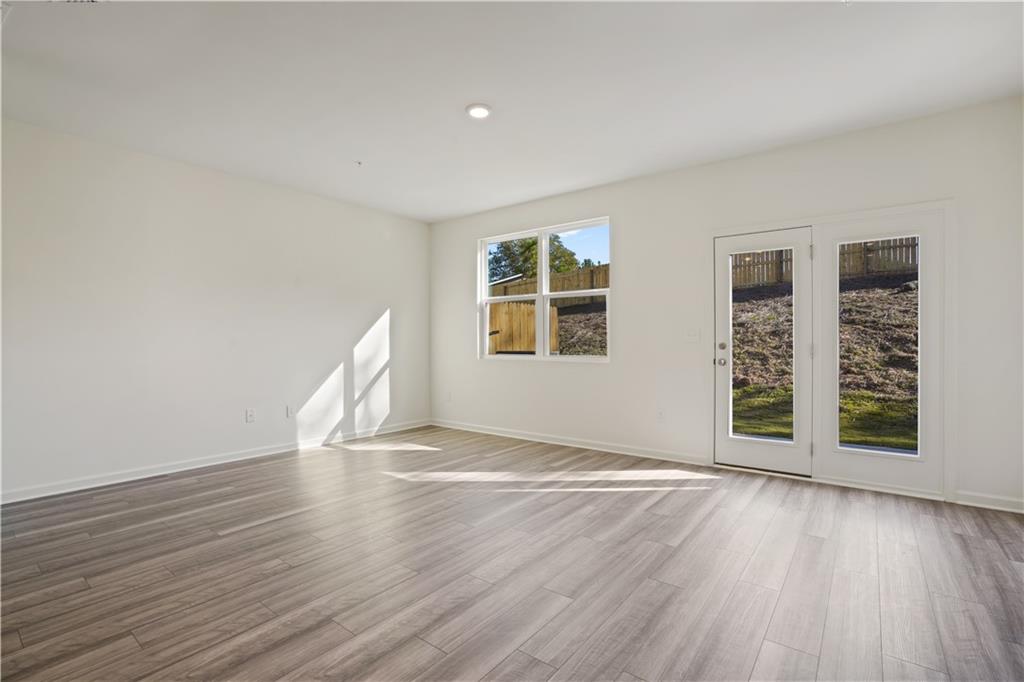
Empty room with gray wood-look tile flooring and glazed doors opening to the yard.
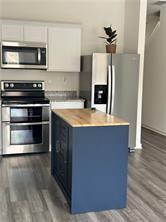
Kitchen with stainless steel wall ovens and refrigerator, white cabinetry, and a blue-gray island.
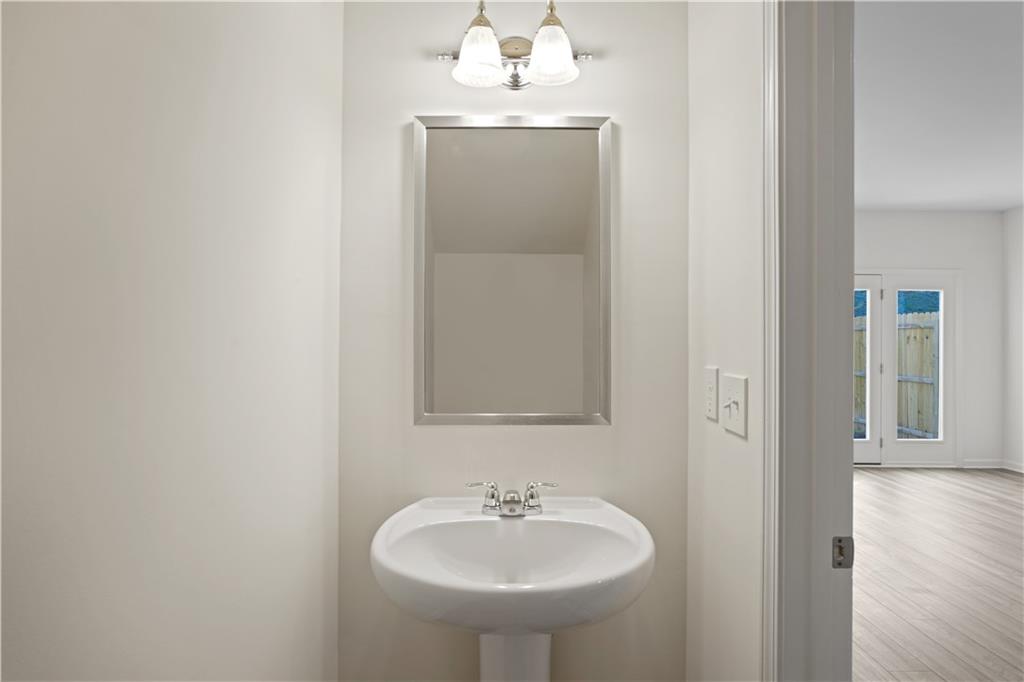
Bathroom pedestal sink and mirror beside an open doorway to a bright room.
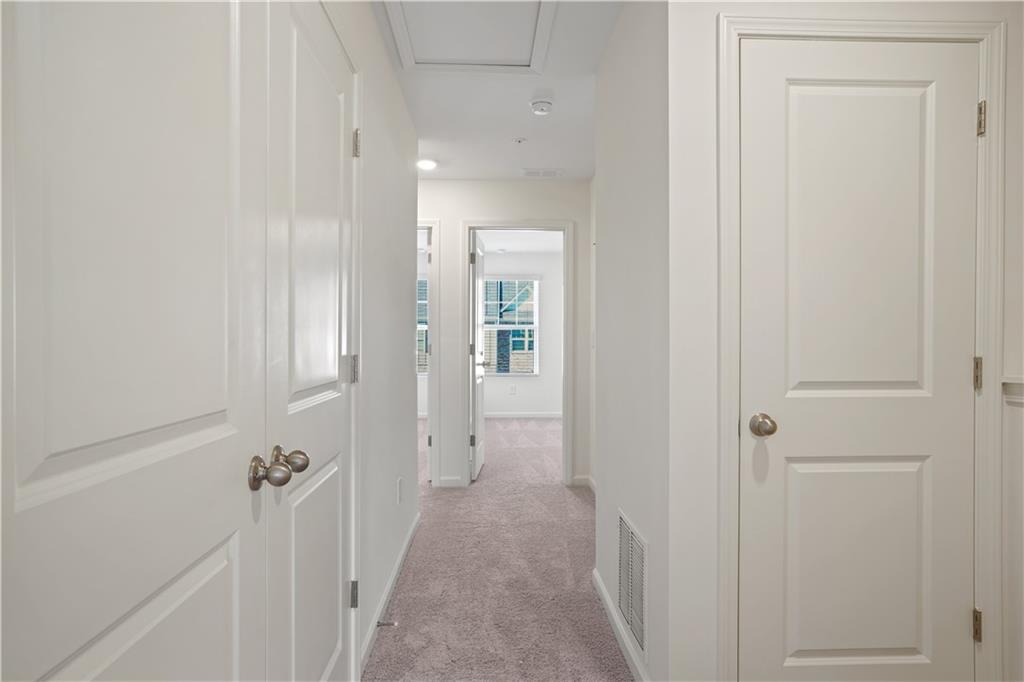
Carpeted hallway lined with white paneled doors, leading to a room with a window.
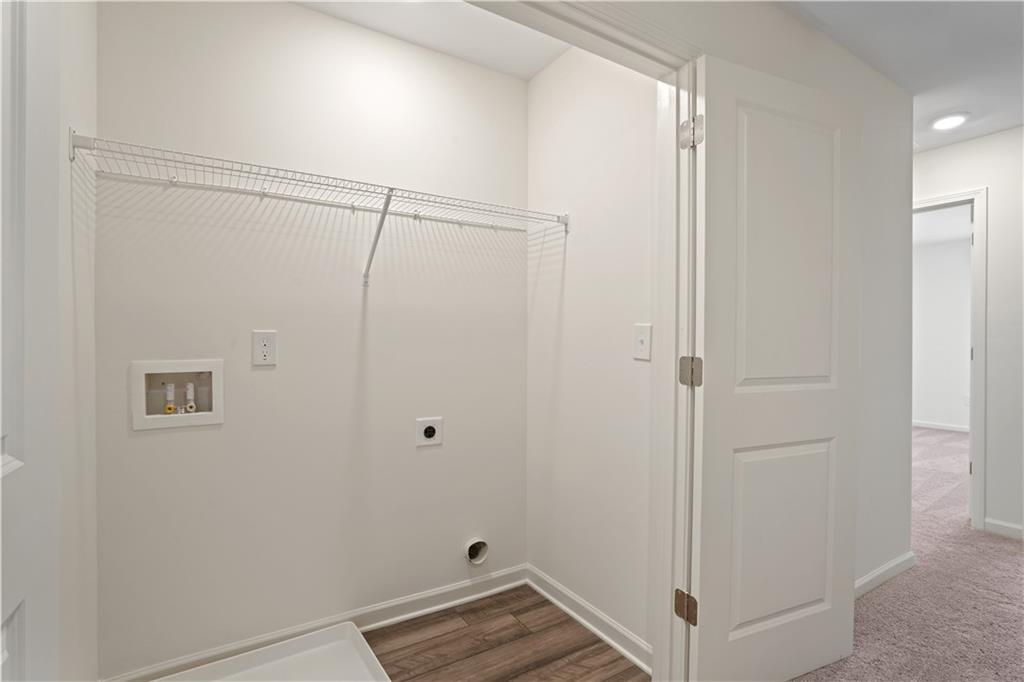
Empty laundry room with wire shelf, washer hookups, and wood-look tile floor.
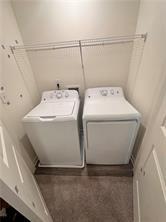
Laundry area with a white washer and dryer beneath a wire shelf.
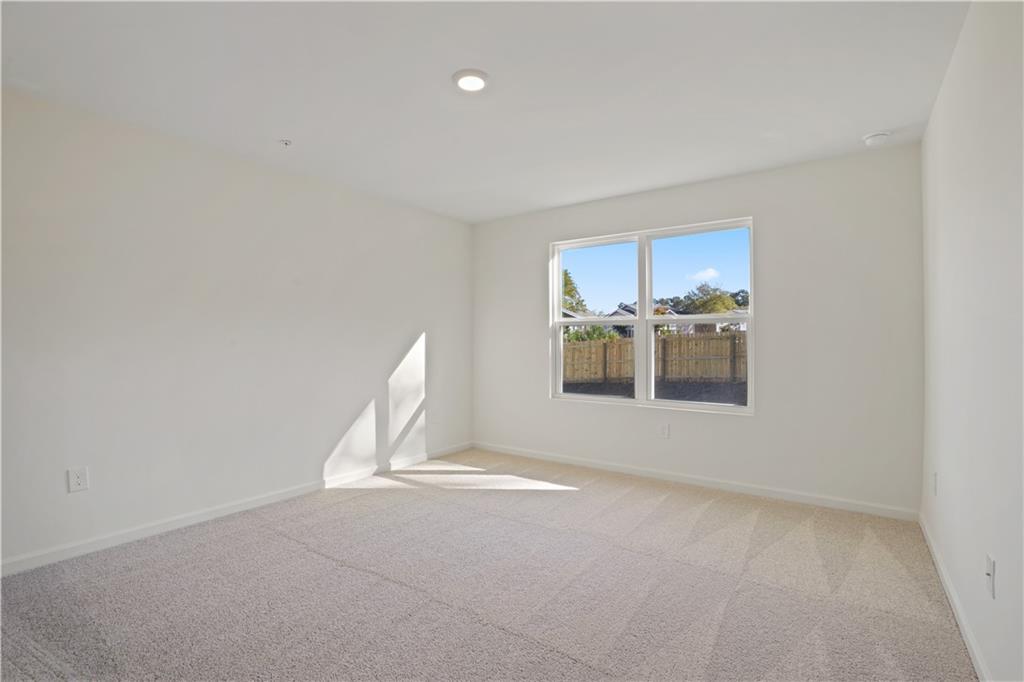
Empty bedroom with beige carpet and a double window overlooking a fenced yard.
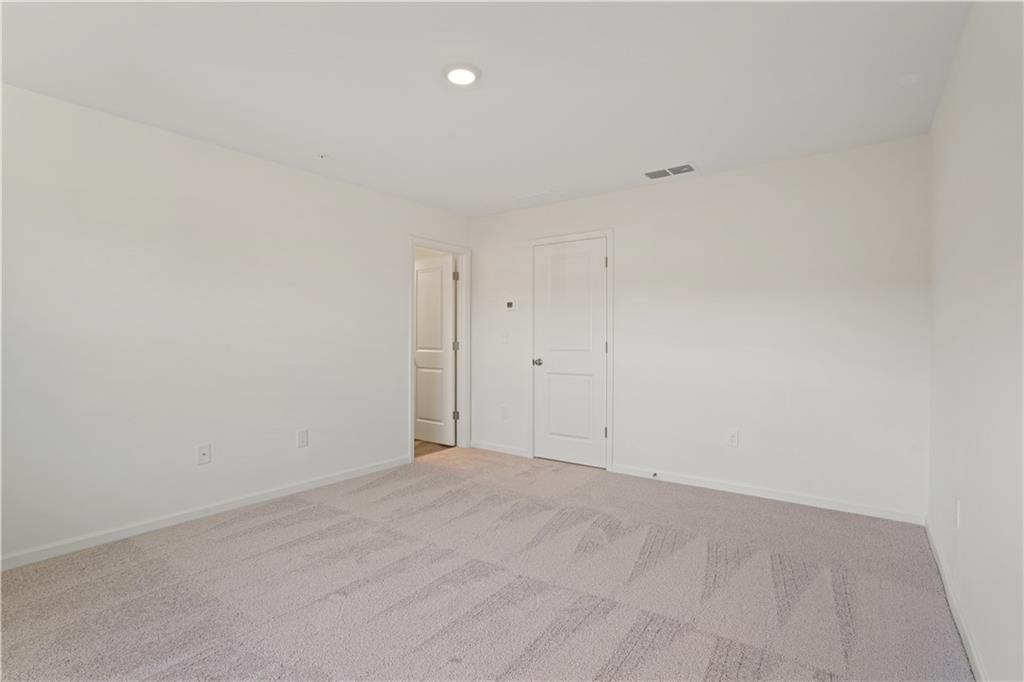
Empty carpeted room with white walls and two doors.
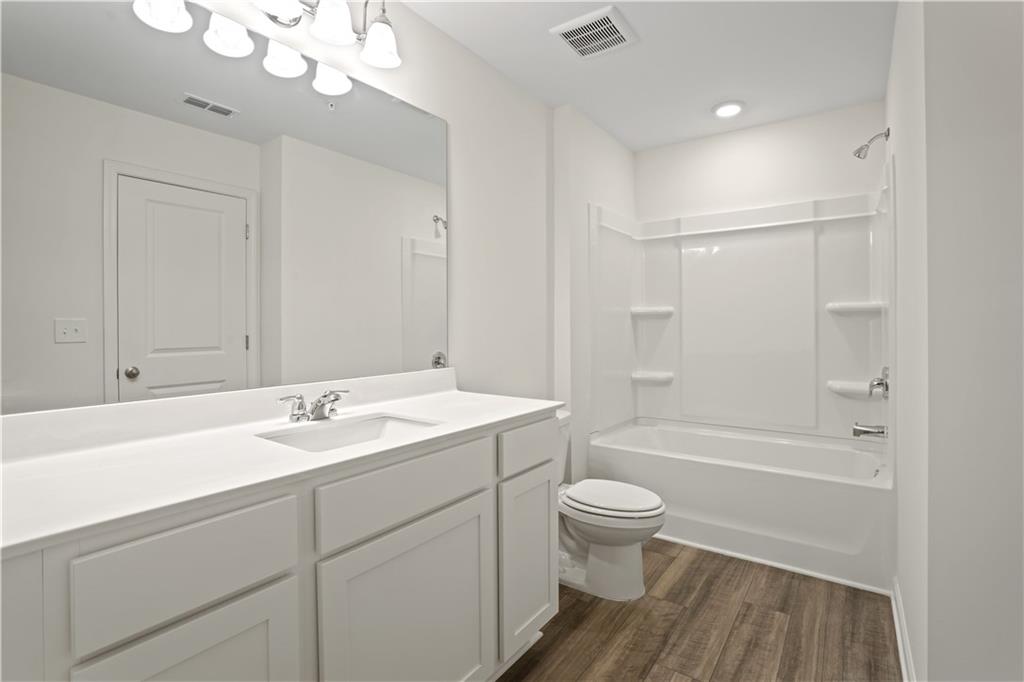
Bathroom with a long white vanity, large mirror, tub-shower surround, and wood-look flooring.
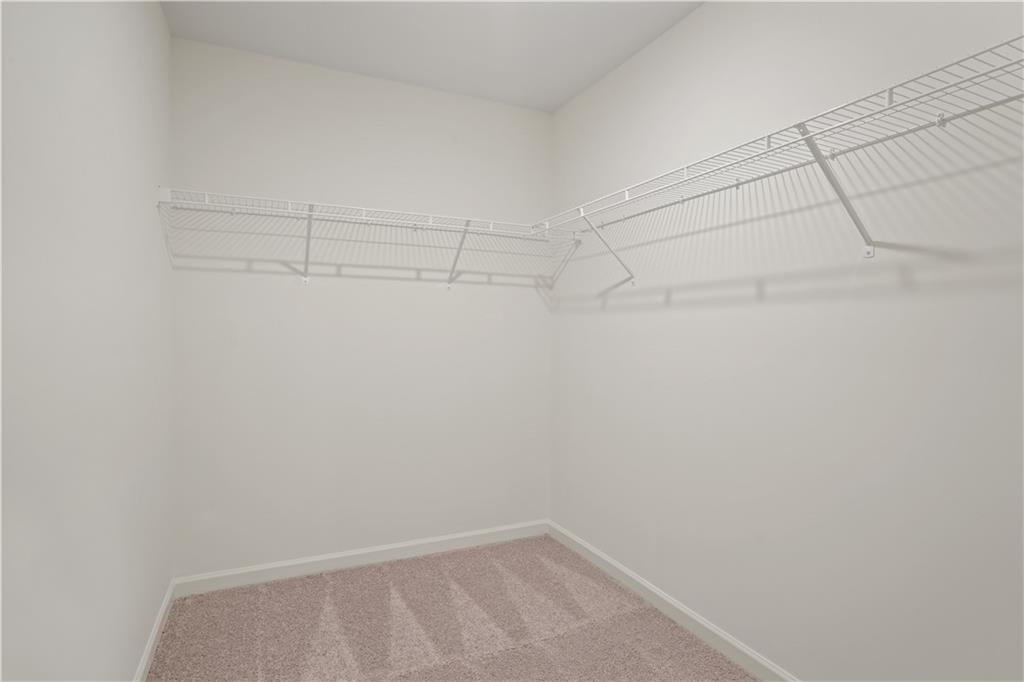
Empty walk-in closet with white wire shelving and beige carpet.
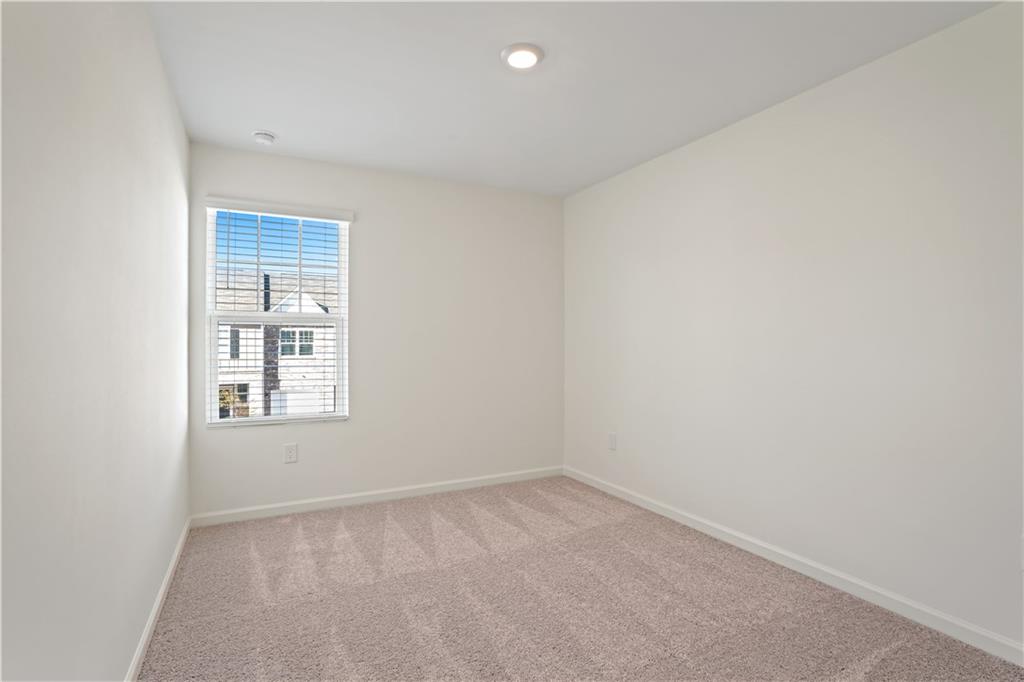
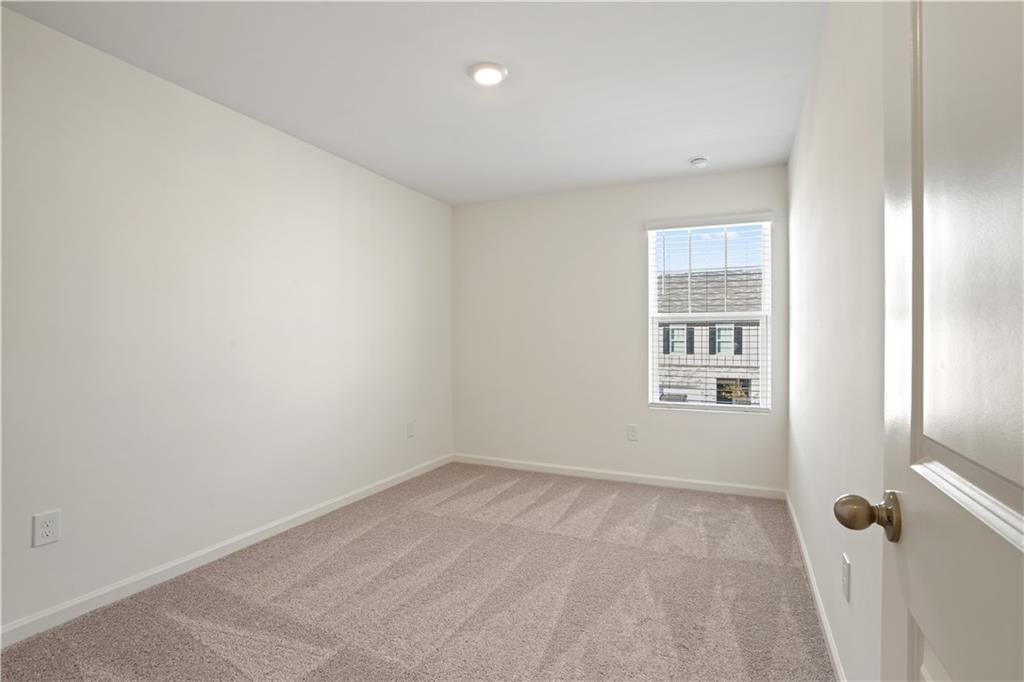
Empty carpeted bedroom with a single window and recessed ceiling light.
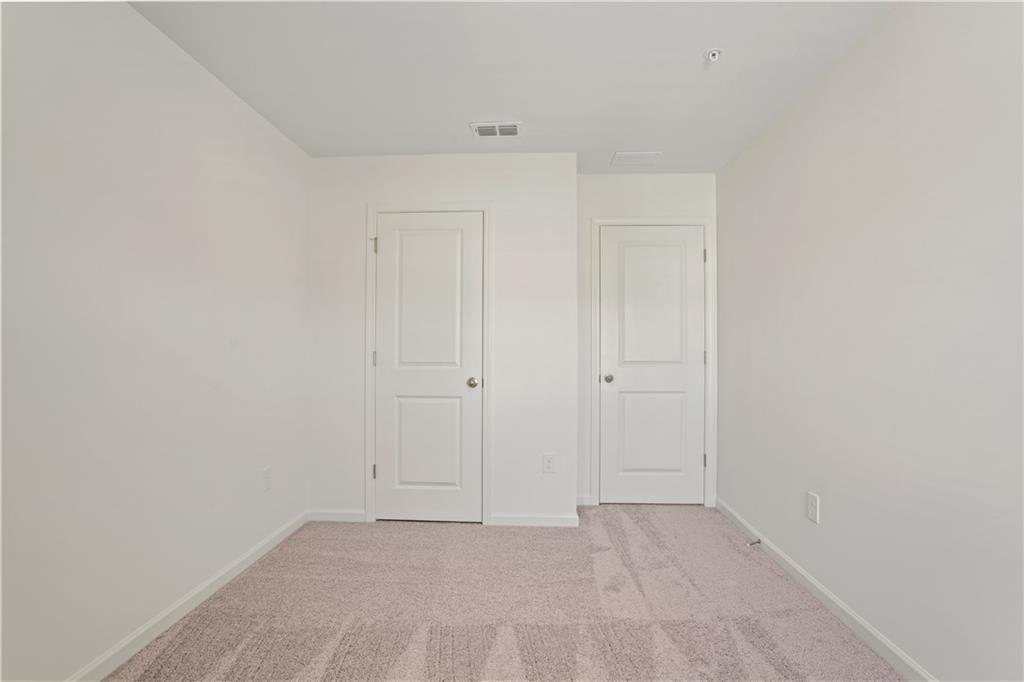
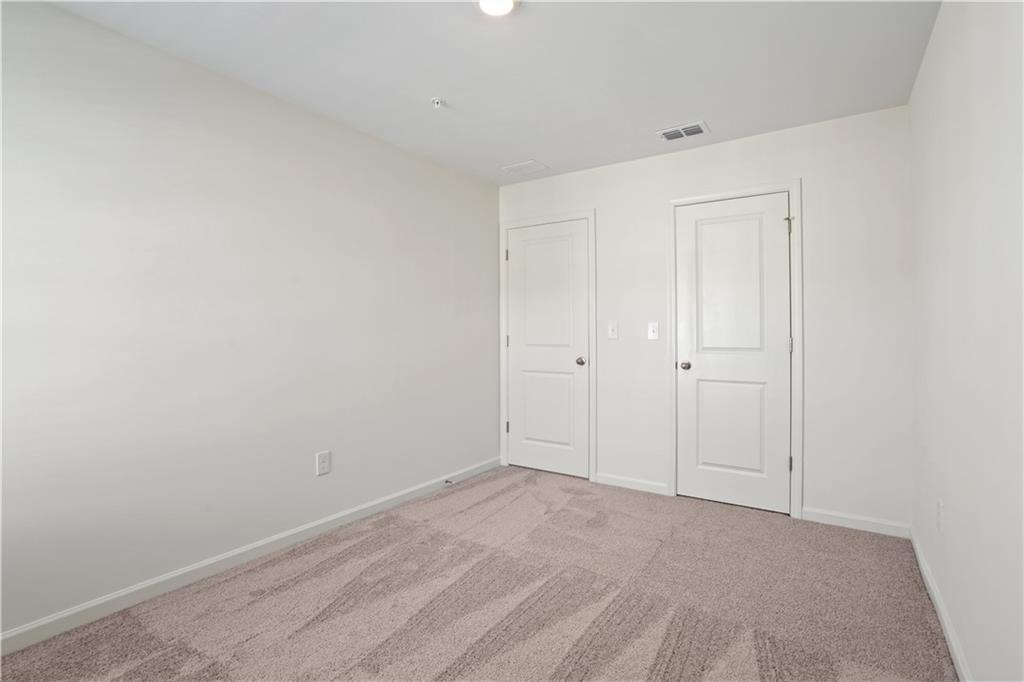
Empty carpeted room with white walls and two paneled doors.
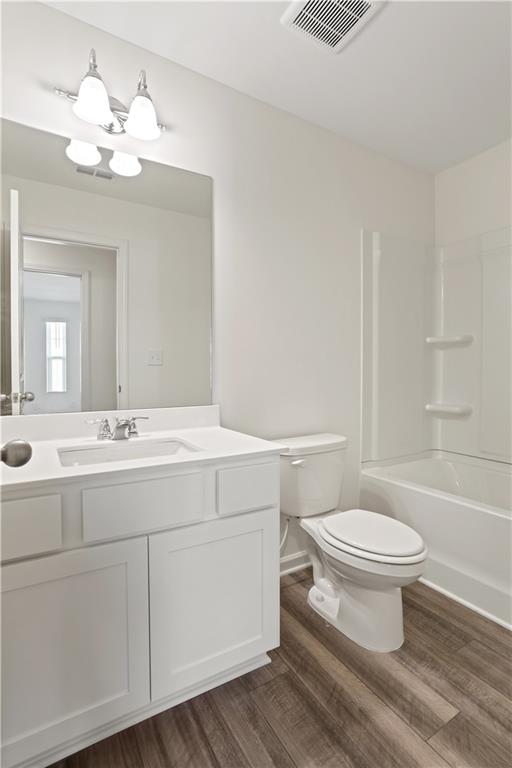
Bathroom with a white vanity and mirror, toilet, and bathtub with shower.
Empty bedroom with beige carpet, white walls, and a window with blinds.
Empty carpeted room with two white doors on the far wall.
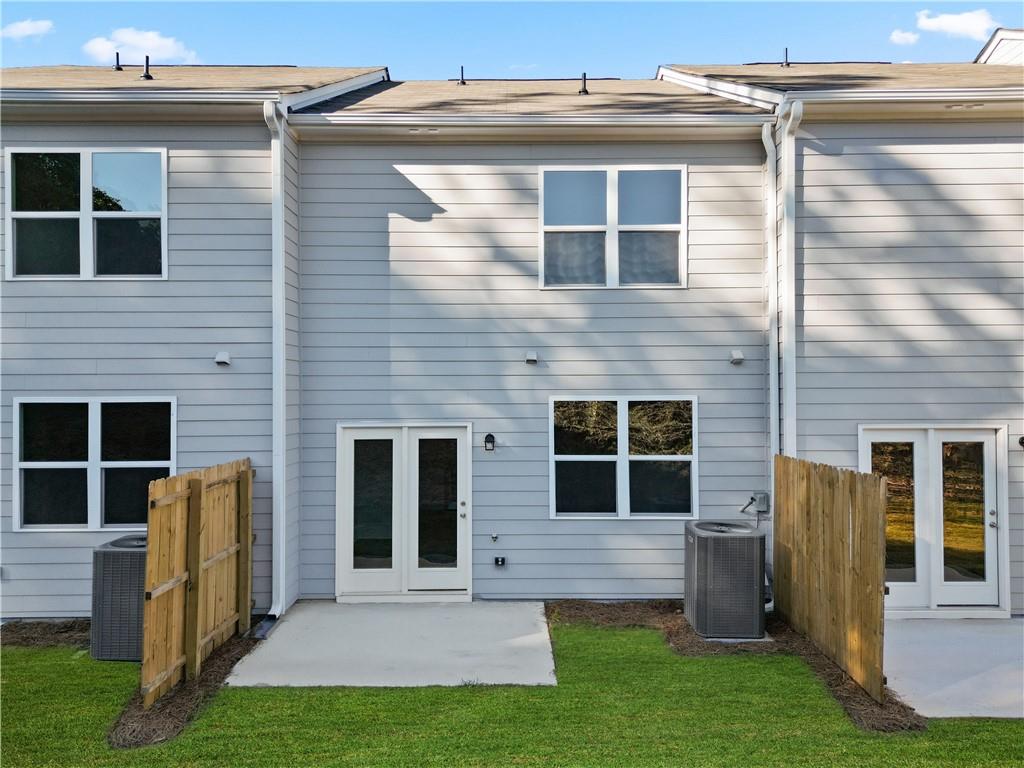
Rear of a gray two-story home with patio doors, wooden privacy screens, and air-conditioning units.
SEE ALL PHOTOS
Attached townhome with a brick facade, white garage door, and autumn trees.
Attached two-story townhome with brick facade, white garage door, and a red-orange autumn tree in front.
Entry hallway with carpeted stairs, wood-look flooring, and a dark front door.
Empty room with gray wood-look tile flooring and glazed doors opening to the yard.
Kitchen with stainless steel wall ovens and refrigerator, white cabinetry, and a blue-gray island.
Bathroom pedestal sink and mirror beside an open doorway to a bright room.
Carpeted hallway lined with white paneled doors, leading to a room with a window.
Empty laundry room with wire shelf, washer hookups, and wood-look tile floor.
Laundry area with a white washer and dryer beneath a wire shelf.
Empty bedroom with beige carpet and a double window overlooking a fenced yard.
Empty carpeted room with white walls and two doors.
Bathroom with a long white vanity, large mirror, tub-shower surround, and wood-look flooring.
Empty walk-in closet with white wire shelving and beige carpet.
Empty carpeted bedroom with a single window and recessed ceiling light.
Empty carpeted room with white walls and two paneled doors.
Bathroom with a white vanity and mirror, toilet, and bathtub with shower.
Empty bedroom with beige carpet, white walls, and a window with blinds.
Empty carpeted room with two white doors on the far wall.
Rear of a gray two-story home with patio doors, wooden privacy screens, and air-conditioning units.
Listed by Sparkle Bryant with Keller Williams Atlanta Classic 404-564-9500
For Lease

541 Magnolia Circle

541 Magnolia Circle, Palmetto, GA 30268

$2,300/month
Avail November 2026. Townhome available for rent. Refrigerator, Washer and Dryer included. Beautiful 3 bed / 2.5 bath 2-story home, located in Palmetto, GA. Palmetto Cove is a new townhome community, located just off I-85 and US Hwy 29. A 20-minute commute to Hartsfield International Airport. You'll never be bored as Palmetto Cove is conveniently located near dozens of shopping, dining, and entertainment options - including: Serenbe, an award winning, sustainable community that includes upscale boutiques, farm to table dining, and horseback riding; State Parks; and the Trilith Movie Studios and community. The townhome features brand-new stainless-steel appliances, granite kitchen countertops, and upgraded cabinets and flooring. Owner holds a GA real estate license.

3
beds

3
baths

1,672 Sq.Ft. LIVING AREA

1,089 Sq.Ft. lot

Sparkle Bryant

Sparkle Bryant

Features & Amenities

Interior

  • total bedrooms3
  • Total bathrooms3
  • full bathrooms2
  • half bathroom1
  • Laundry room In Hall, Laundry Closet, Upper Level
  • Flooring Carpet, Vinyl
  • Fireplace None
  • APPLIANCES Dishwasher, Disposal, Dryer, Electric Oven, Electric Range, Electric Water Heater, Microwave, Refrigerator, Washer
  • other interior Features Entrance Foyer, High Speed Internet, Recessed Lighting, Walk-In Closet(s)

Area & Lot

  • Status For Lease
  • Living Area1,672 Sq.Ft.
  • Total Area1,672 Sq.Ft.
  • Lot Area1,089 Sq.Ft.
  • MLS® ID7775685
  • TypeTownhouse
  • YEAR BUILT2023
  • NeighborhoodPalmetto
  • Architecture StylesTownhouse
  • Water FrontageNone
  • View DescriptionOther
  • Elementary SchoolPalmetto
  • Middle SchoolBear Creek - Fulton
  • High SchoolCreekside

Exterior

  • STORIES2
  • Garage Space1.0
  • utilitiesCable Available, Electricity Available, Sewer Available, Water Available
  • PoolNone
  • roofComposition
  • lot featuresLandscaped, Private
  • parkingAttached, Driveway, Garage, Garage Door Opener, Garage Faces Front, Kitchen Level, Level Driveway
  • HEAT TYPEForced Air
  • AIR CONDITIONINGCentral Air
  • Disability FeaturesAccessible Kitchen
  • security FeaturesFire Alarm, Fire Sprinkler System, Secured Garage/Parking, Smoke Detector(s)
  • other exterior FeaturesGarden, Private Entrance, Private Yard, None

Financial

  • Lease Price$2,300/mo
  • Lease Term 12 MONTHS
Attached two-story townhome with brick facade, white garage door, and a red-orange autumn tree in front.

Schedule a Showing

I would love to show you this beautiful property. Please select your preferred date and time below. I will be in touch shortly to confirm your appointment.

Schedule a Showing

I would love to show you this beautiful property. Please select your preferred date and time below. I will be in touch shortly to confirm your appointment.

Thank you for your interest in 541 Magnolia Circle, Palmetto, GA 30268. We are reviewing your request and will be in touch shortly!

Palmetto

Explore

Work With Sparkle

Want to schedule a buyer consult? Have a home to sell? Let’s talk strategy. Sparkle offers flexible meeting times, prompt follow-up, and real advice tailored to your goals.

Follow Me on Instagram