Leave a Message

Thank you for your message. I will be in touch with you shortly.

Browse Properties
5270 Estates Drive
5270 Estates Drive
5270 Estates Drive
5270 Estates Drive
5270 Estates Drive
5270 Estates Drive
5270 Estates Drive
5270 Estates Drive
5270 Estates Drive
5270 Estates Drive
5270 Estates Drive
5270 Estates Drive
5270 Estates Drive
5270 Estates Drive
5270 Estates Drive
5270 Estates Drive
5270 Estates Drive
5270 Estates Drive
5270 Estates Drive
5270 Estates Drive
5270 Estates Drive
5270 Estates Drive
5270 Estates Drive
5270 Estates Drive
5270 Estates Drive
5270 Estates Drive
5270 Estates Drive
SEE ALL PHOTOS
5270 Estates Drive
5270 Estates Drive
5270 Estates Drive
5270 Estates Drive
5270 Estates Drive
5270 Estates Drive
5270 Estates Drive
5270 Estates Drive
5270 Estates Drive
5270 Estates Drive
5270 Estates Drive
5270 Estates Drive
5270 Estates Drive
5270 Estates Drive
5270 Estates Drive
5270 Estates Drive
5270 Estates Drive
5270 Estates Drive
5270 Estates Drive
5270 Estates Drive
5270 Estates Drive
5270 Estates Drive
5270 Estates Drive
5270 Estates Drive
5270 Estates Drive
5270 Estates Drive
5270 Estates Drive
Bought with Sparkle Bryant with Keller Williams Atlanta Classic and Listed by Victoria Jones with Zach Taylor Real Estate  855-261-2233
Sold

5270 Estates Drive

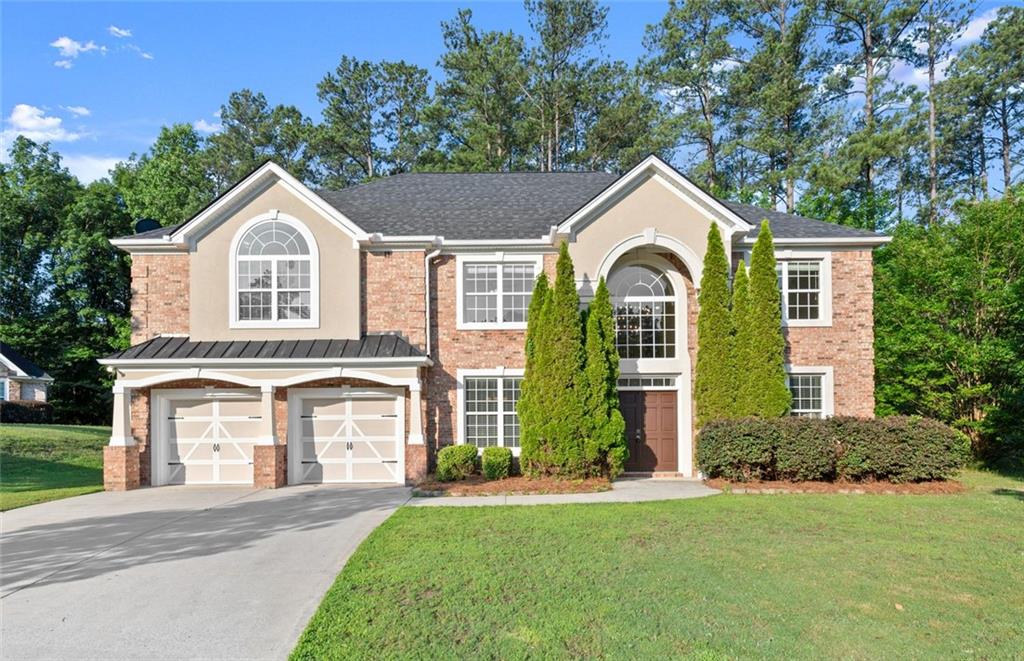
5270 Estates Drive, Atlanta, GA 30349

$479,500
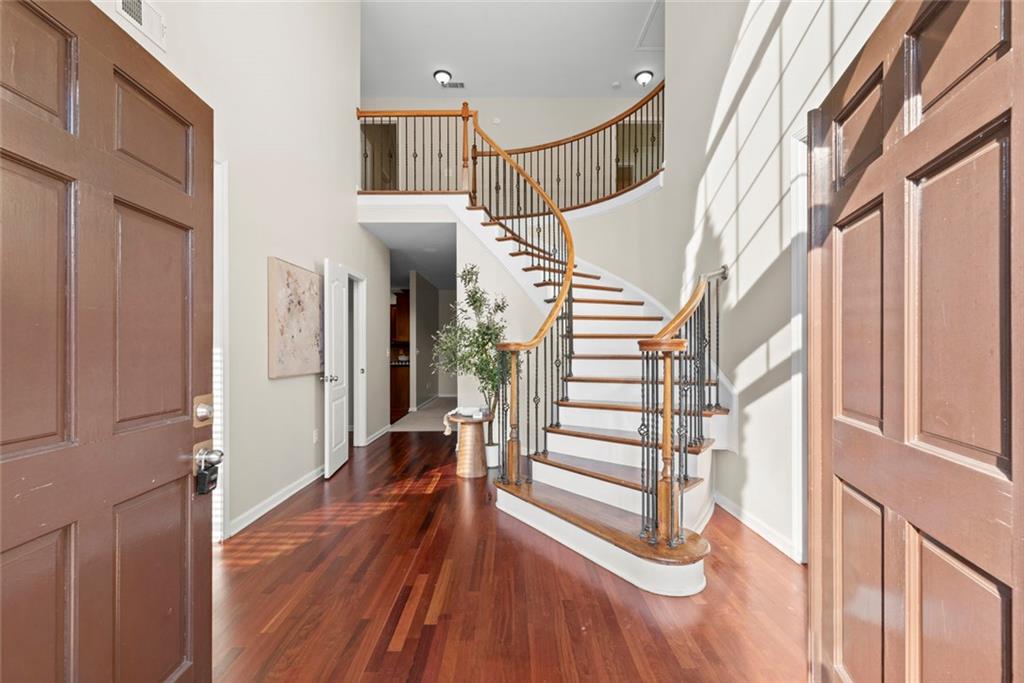
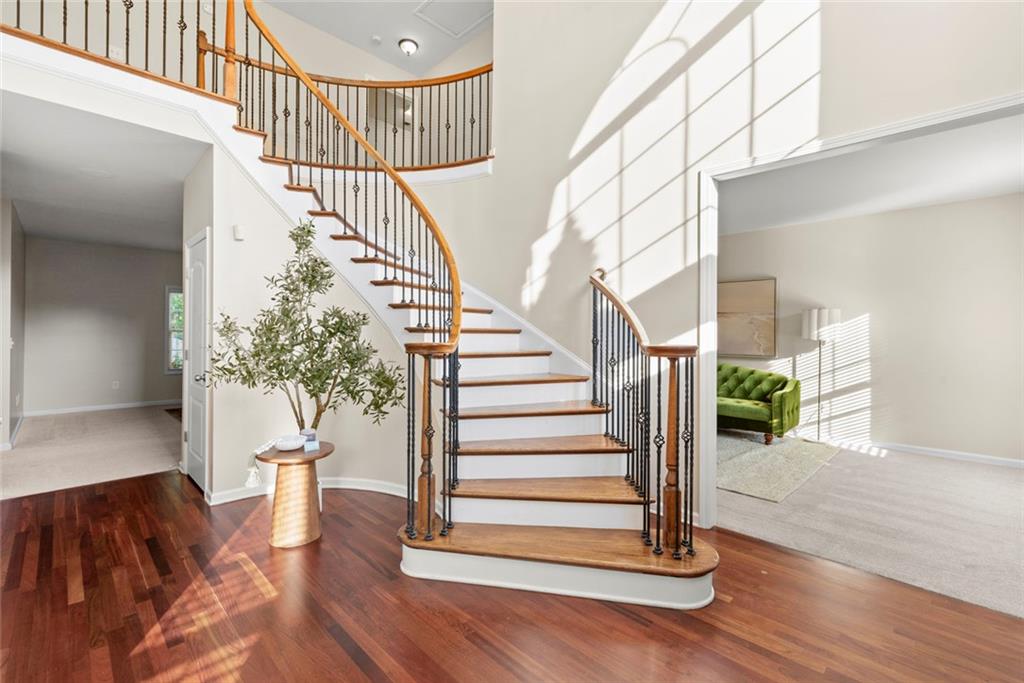
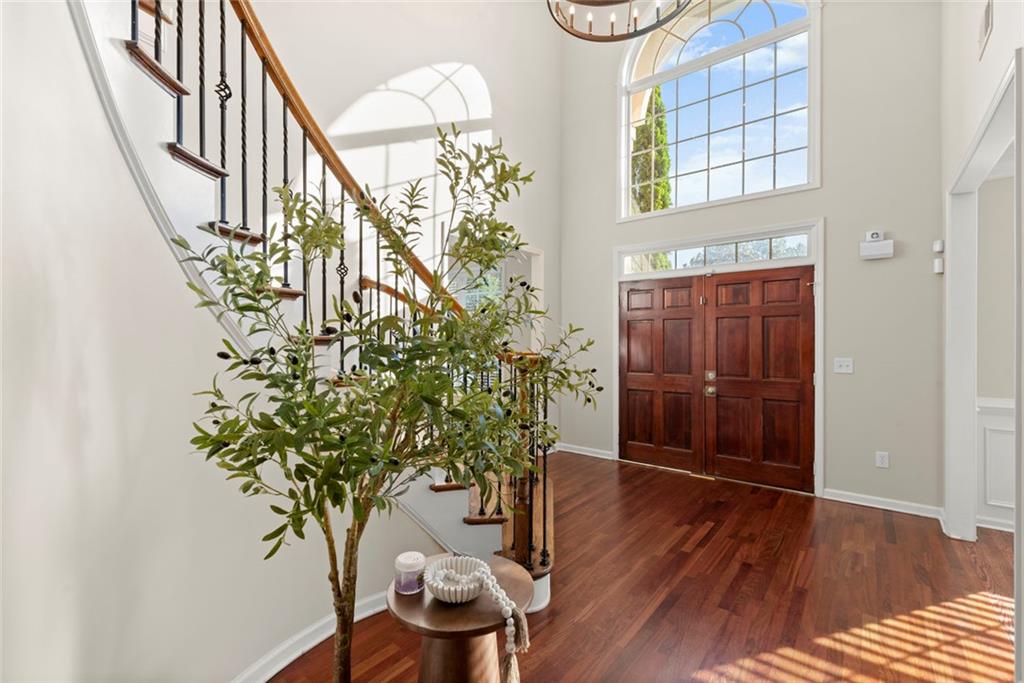
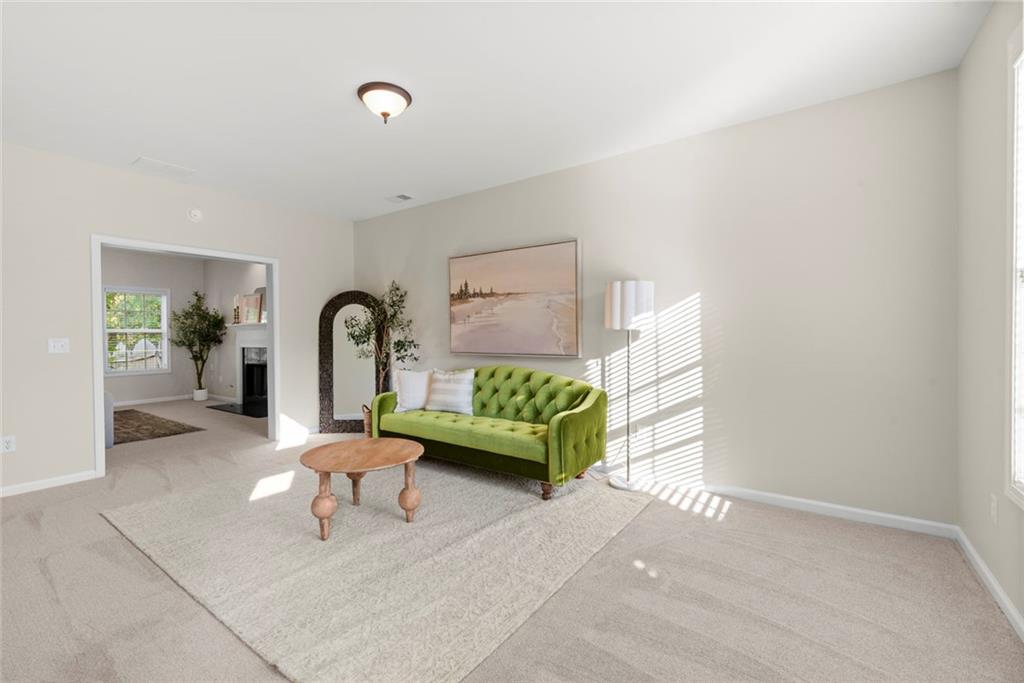
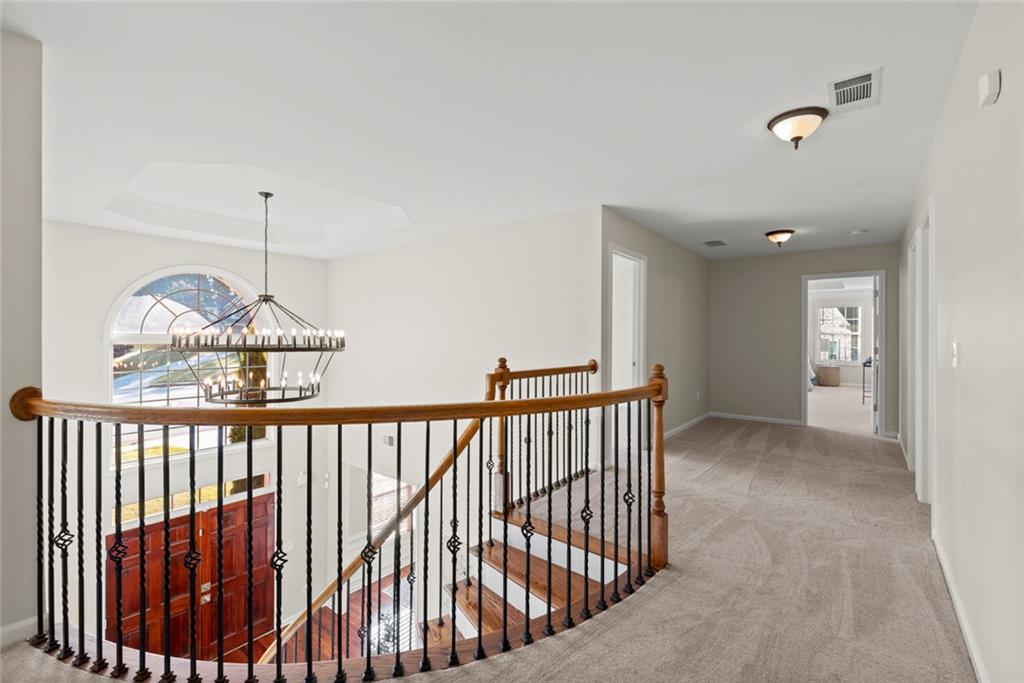
Step into a stunning two-story grand foyer, highlighted by a breathtaking chandelier that sets the tone for this elegant home. Flanking the entry are a formal dining room and a refined sitting room, perfect for entertaining guests!

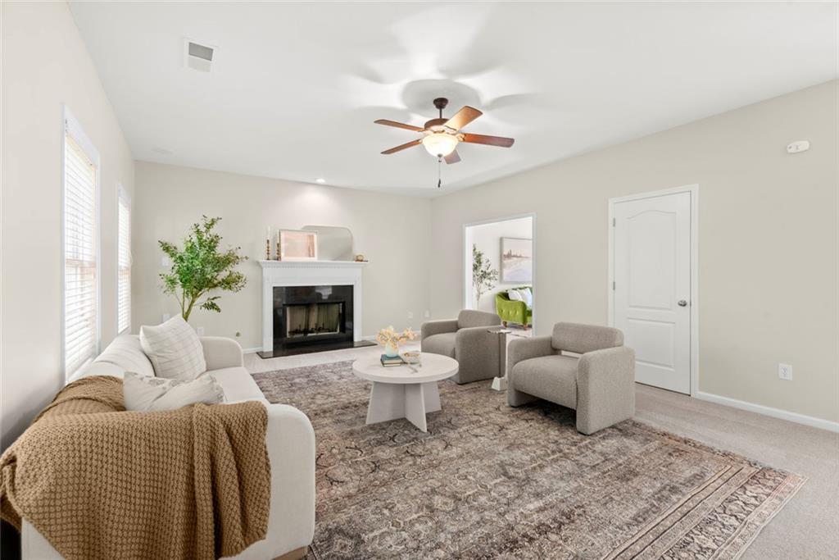
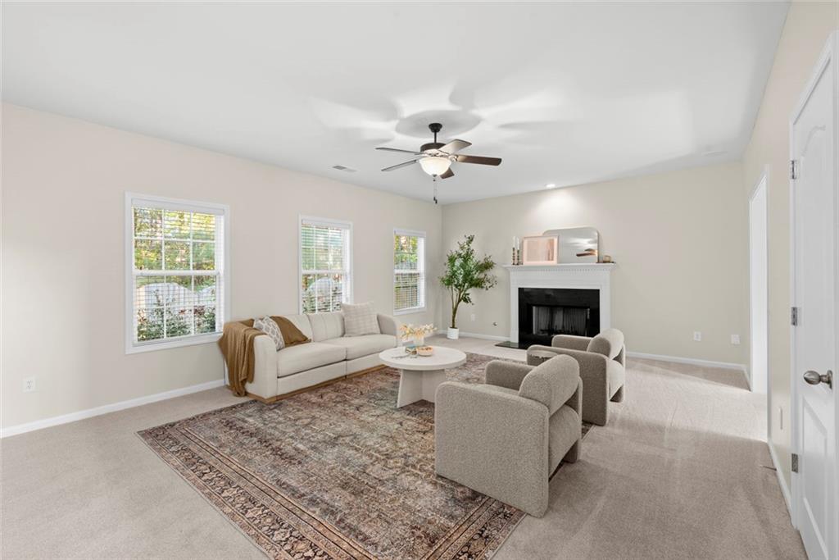
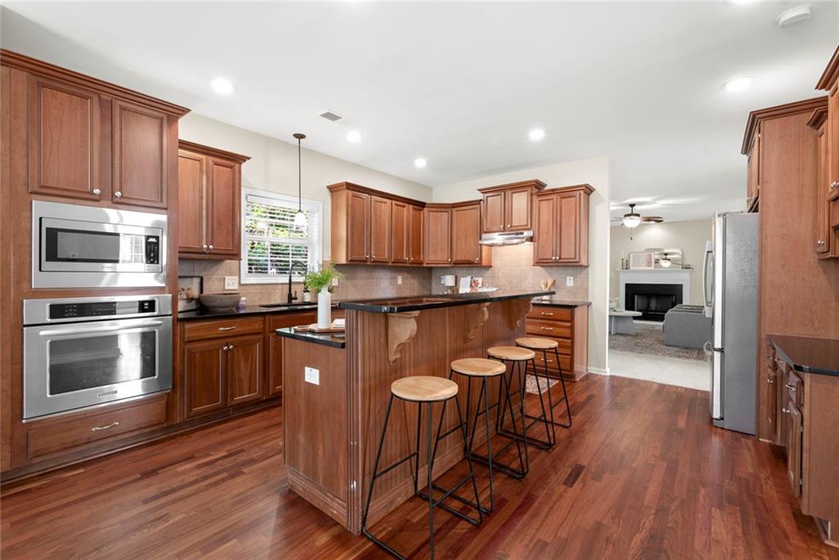
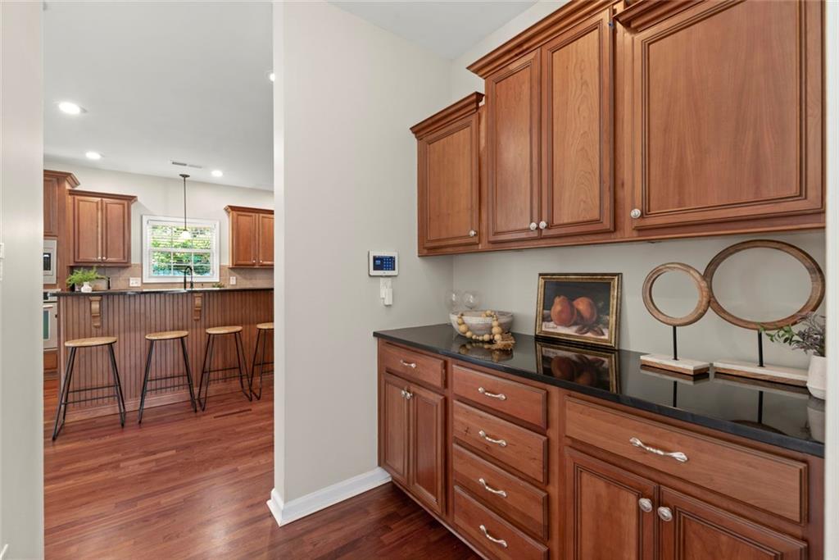
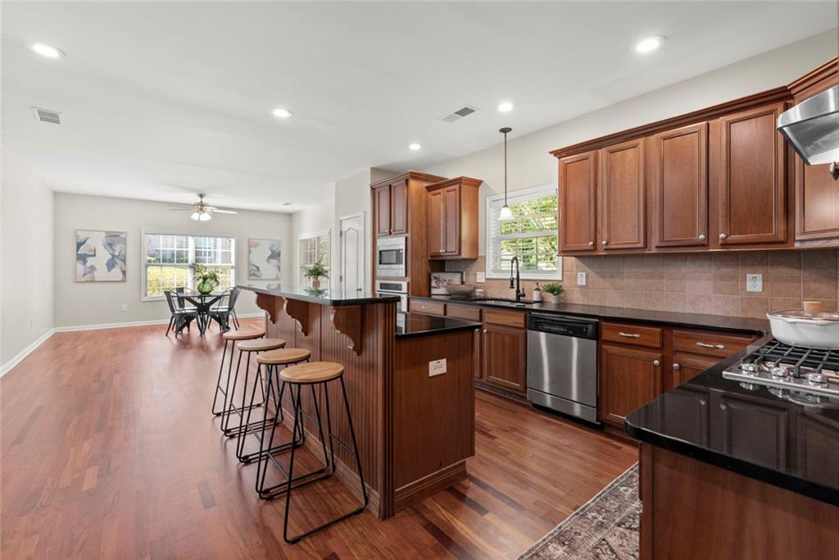
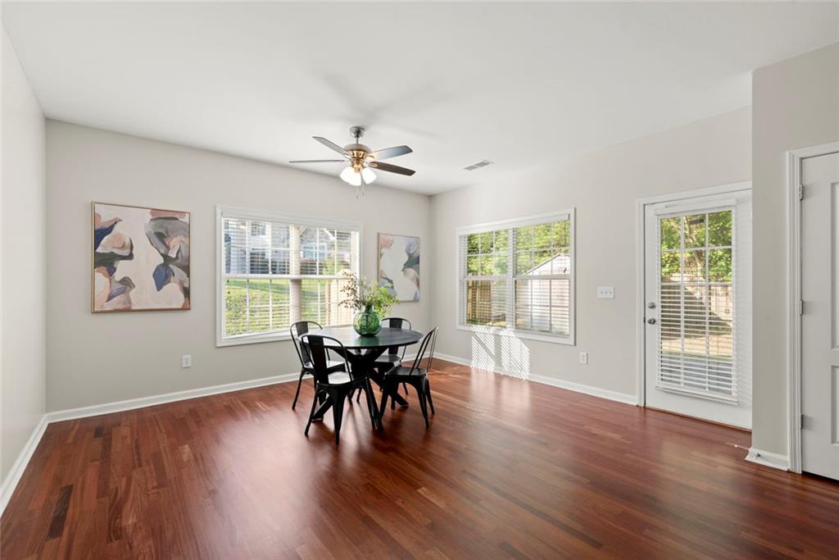
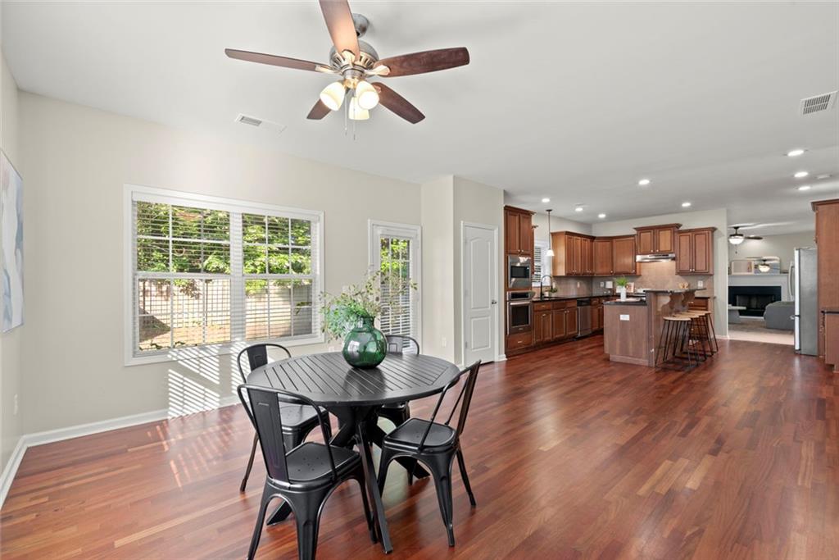
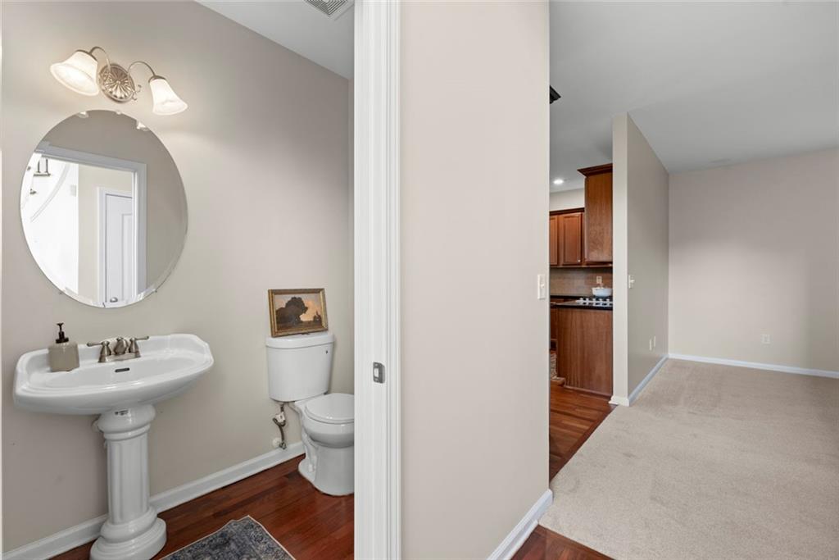
The home opens into a spacious living area featuring a beautiful fireplace, seamlessly connected to a large kitchen with an expansive island and an oversized breakfast area. With abundant space throughout, this home is designed for both comfort and gatherings.

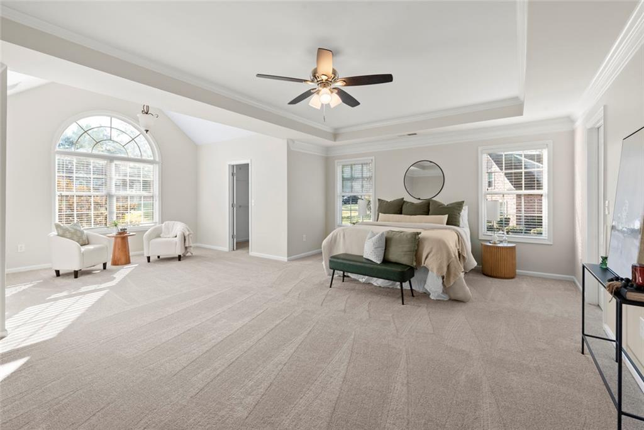
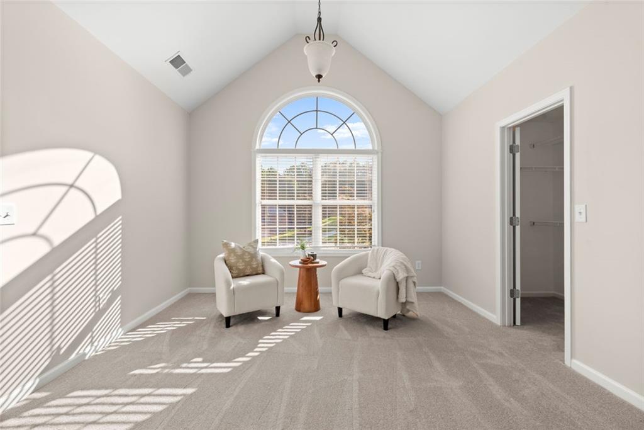
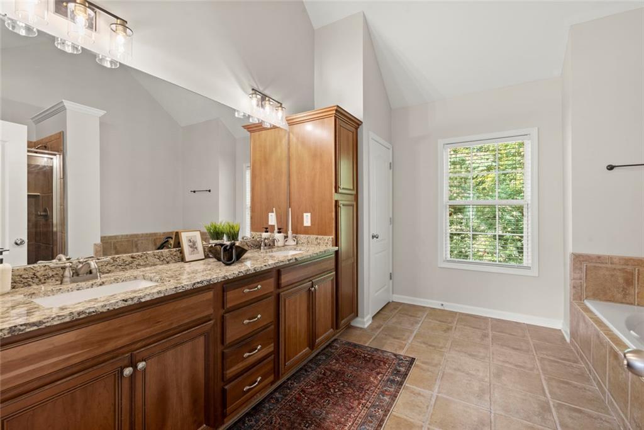
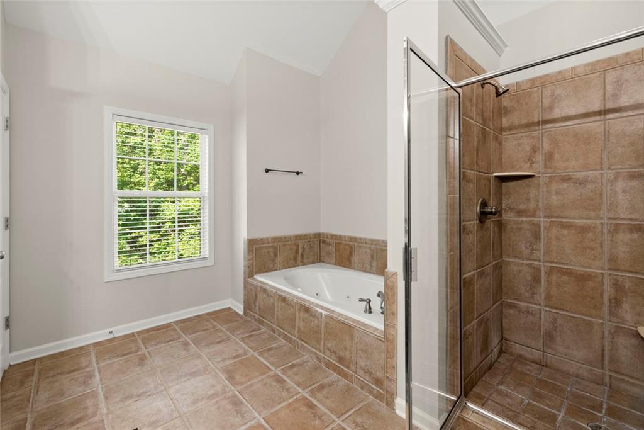
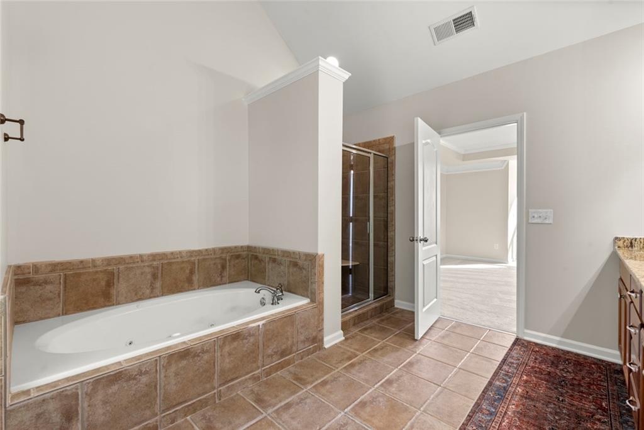
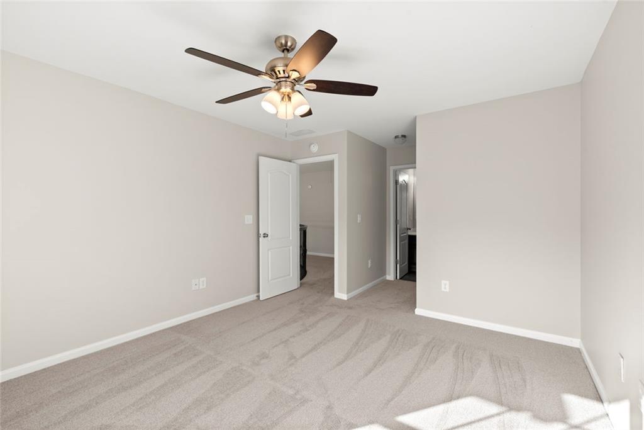
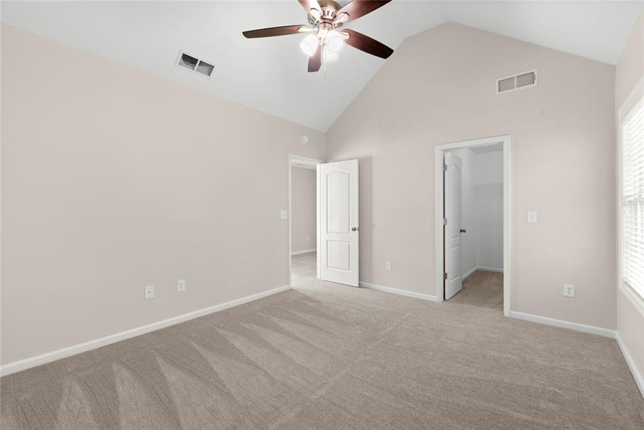
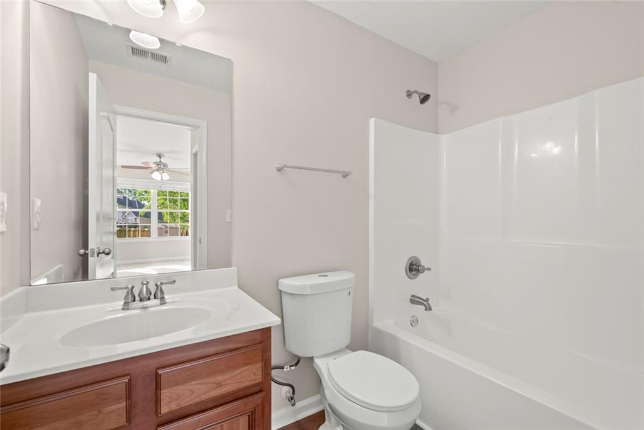
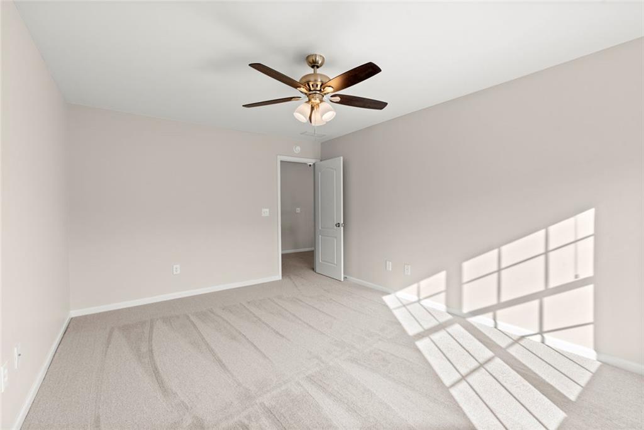
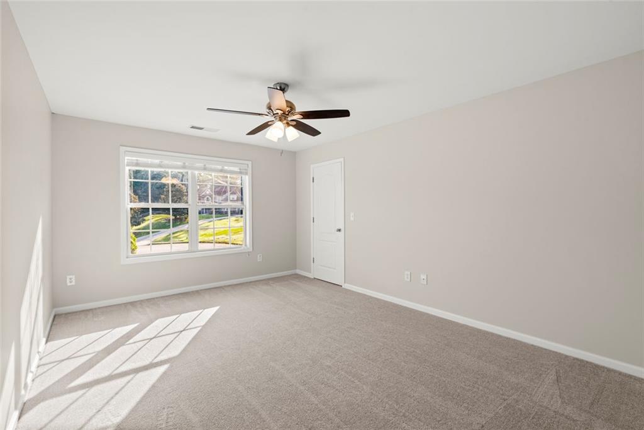
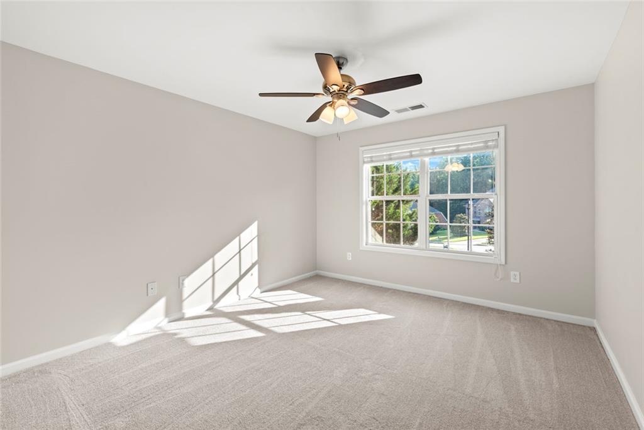
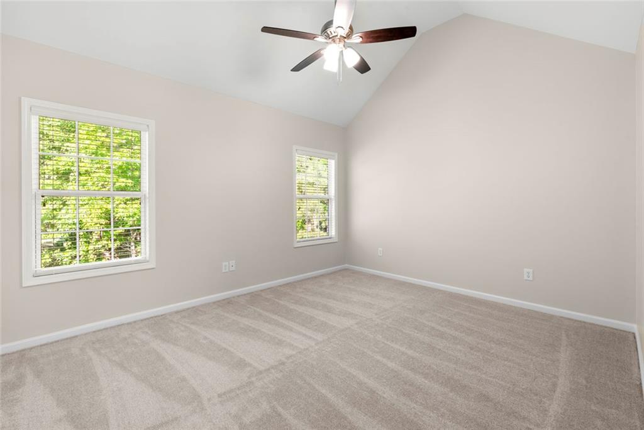
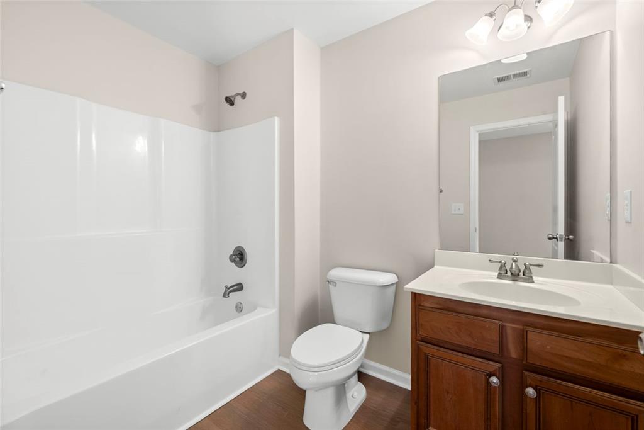
Upstairs, a striking staircase leads to generously sized bedrooms and a truly remarkable primary suite that will take your breath away. The primary bathroom is impressively large, offering a luxurious retreat. You'll also find an additional full bathroom, a convenient upstairs laundry room, and plenty of storage space!

This home features a total of 4 bedrooms, 3 full bathrooms, plus a half bathroom downstairs, multiple flex spaces, and an unforgettable grand foyer that makes a lasting impression.

This property qualifies for up to $26,745 in down payment and closing cost assistance from Move Home Lending

4
beds

3
baths

3,595 Sq.Ft. LIVING AREA

0.51 Acres lot

Sparkle Bryant

Sparkle Bryant

Features & Amenities

Interior

  • total bedrooms4
  • Total bathrooms3
  • full bathrooms3
  • Laundry room Laundry Room, Upper Level
  • Flooring Carpet, Luxury Vinyl, Other
  • Fireplace Family Room
  • APPLIANCES Dishwasher, Gas Cooktop, Other, Range Hood
  • other interior Features Other, Walk-In Closet(s), Vaulted Ceiling(s), High Ceilings 10 ft Main, Entrance Foyer, Entrance Foyer 2 Story

Area & Lot

  • Status Sold
  • Date Sold August 7, 2026
  • Living Area3,595 Sq.Ft.
  • Total Area3,595 Sq.Ft.
  • Lot Area0.51 Acres
  • MLS® ID7738946
  • TypeResidential
  • YEAR BUILT2006
  • NeighborhoodSouth Fulton
  • Architecture StylesTraditional
  • Water FrontageNone
  • View DescriptionNeighborhood
  • Elementary SchoolWolf Creek
  • Middle SchoolSandtown
  • High SchoolWestlake

Exterior

  • STORIES2
  • Garage Space2.0
  • water SourcePublic
  • utilitiesElectricity Available, Natural Gas Available, Other, Sewer Available, Water Available
  • PoolNone
  • roofComposition
  • lot featuresCul-De-Sac, Front Yard, Landscaped, Other, Back Yard
  • parkingGarage
  • HEAT TYPENatural Gas
  • AIR CONDITIONINGCentral Air
  • sewerPublic Sewer
  • SubstructureSlab
  • Disability FeaturesNone
  • security FeaturesNone
  • Green featuresNone
  • other exterior FeaturesOther, Private Yard

Financial

  • Sales Price$479,500
  • Real Estate Tax $3,646/yr
  • HOA $400/yr

South Fulton

Explore

Work With Sparkle

Want to schedule a buyer consult? Have a home to sell? Let’s talk strategy. Sparkle offers flexible meeting times, prompt follow-up, and real advice tailored to your goals.

Follow Me on Instagram