50 Trinity Lane
Sold

50 Trinity Lane

50 Trinity Lane, Covington, GA 30016

$323,000
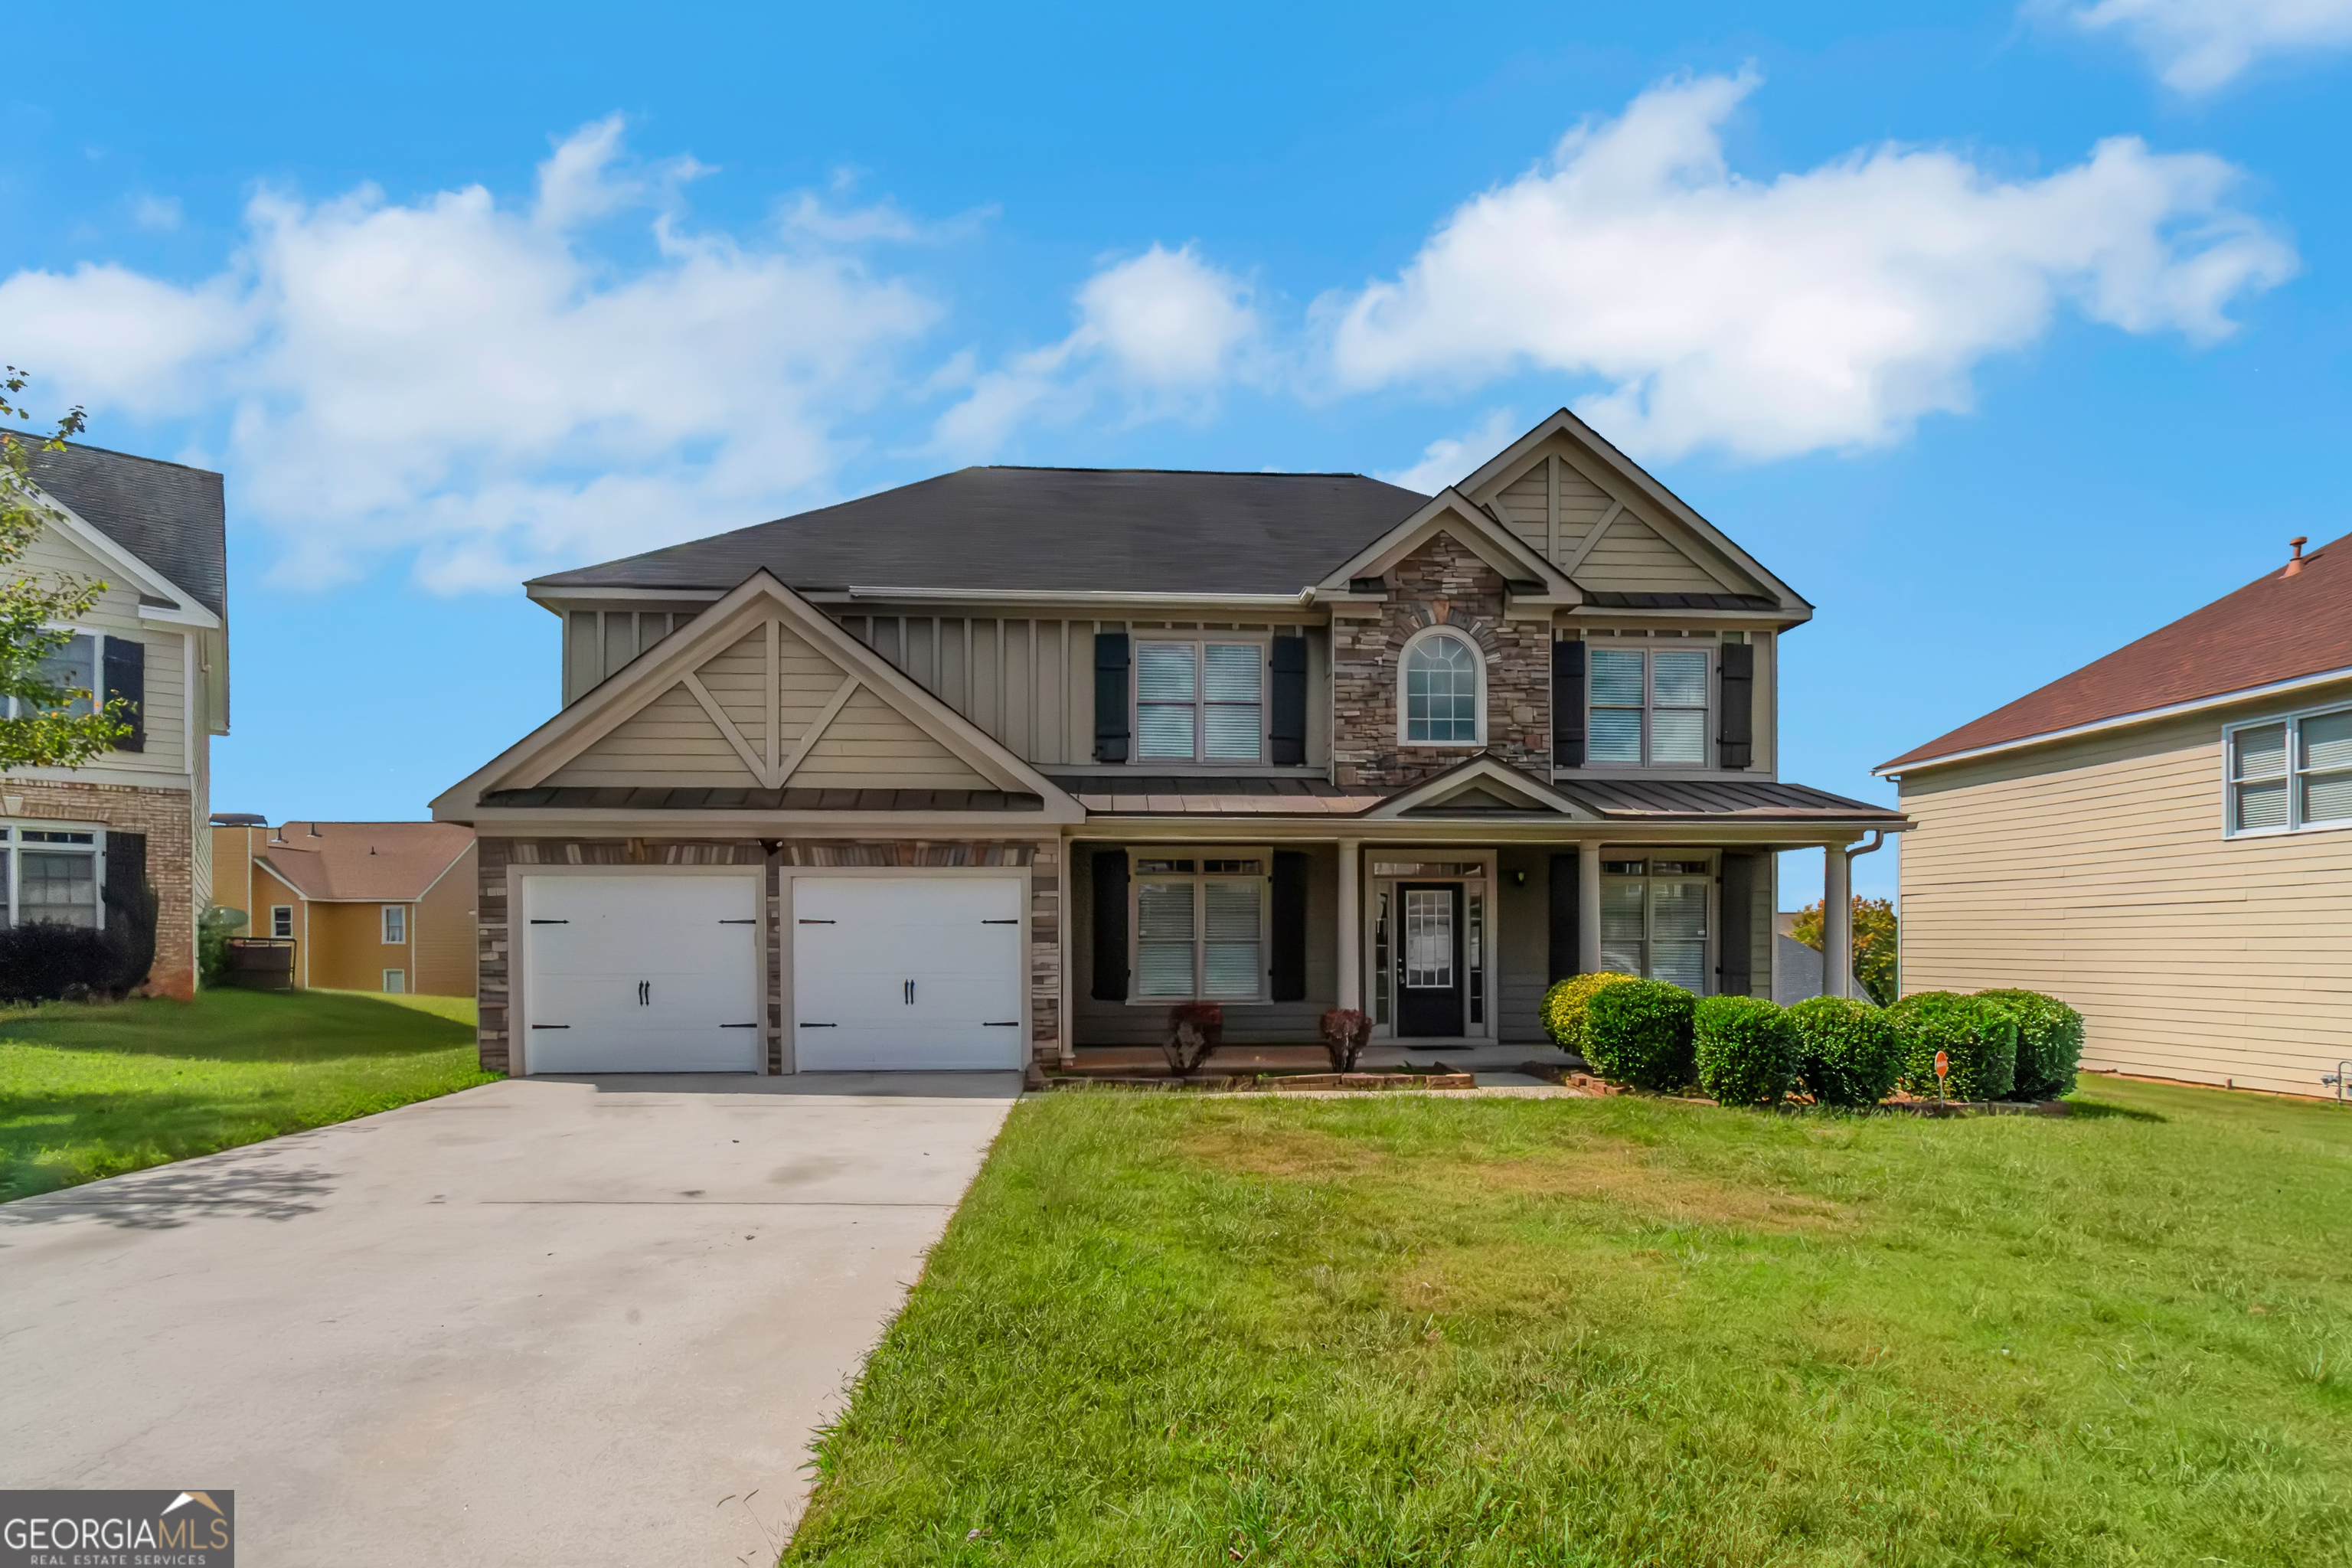
For Sale or For lease! This spacious 4-bedroom, 3-bath home is located in the desirable Villages of Ellington subdivision and offers both convenience and comfort. Within walking distance to schools, shopping, and restaurants, this property features a formal dining room, living room, and a family room with This spacious 4-bedroom, 3-bath home is located in the desirable Villages of Ellington subdivision and offers both convenience and comfort. Within walking distance to schools, shopping, and restaurants, this property features a formal dining room, living room, and a family room with a gas fireplace. The kitchen includes tile flooring and has been updated with a mix of black and stainless steel appliances, and it overlooks the family room for an open feel. One bedroom and a full bath are located on the main level. Upstairs, the oversized primary suite includes a private sitting area and a large bath with a Jacuzzi tub and separate shower. Additional bedrooms are generously sized, and the loft features a built-in desk and bookshelves, providing excellent space for work or study. Residents of The Villages of Ellington enjoy resort-style amenities including a community pool, tennis courts, nature trail, clubhouse, and a scenic lake. This home combines an ideal location with a functional layout and access to top-notch neighborhood features, making it a great choice in Covington. For lease at $2350 monthly. Don't miss this one schedule your tour today!

4
beds

3
baths

2,632 Sq.Ft. LIVING AREA

7,840.8 Sq.Ft. lot

Sparkle Bryant

Sparkle Bryant

Features & Amenities

Interior

  • total bedrooms4
  • Total bathrooms3
  • full bathrooms3
  • Laundry room In Hall, Upper Level
  • Flooring Carpet, Vinyl
  • Fireplace Factory Built
  • APPLIANCES Dishwasher, Microwave, Range, Refrigerator
  • other interior Features Bookcases, Double Vanity, High Ceilings, Separate Shower, Soaking Tub, Entrance Foyer, Walk-In Closet(s)

Area & Lot

  • Status Sold
  • Date Sold February 27, 2026
  • Living Area2,632 Sq.Ft.
  • Total Area2,632 Sq.Ft.
  • Lot Area7,840.8 Sq.Ft.
  • MLS® ID10618478
  • TypeResidential
  • YEAR BUILT2006
  • Architecture StylesTraditional
  • Elementary SchoolWest Newton
  • Middle SchoolVeterans Memorial
  • High SchoolAlcovy

Exterior

  • STORIES2
  • water SourcePublic
  • utilitiesElectricity Available, Natural Gas Available, Sewer Available, Water Available
  • roofComposition
  • lot featuresCul-De-Sac, Level
  • parkingGarage, Attached, Off Street
  • HEAT TYPECentral
  • AIR CONDITIONINGCeiling Fan(s), Central Air
  • sewerPublic Sewer
  • SubstructureSlab

Financial

  • Sales Price$323,000
  • Real Estate Tax $2,909/yr
  • HOA $530/yr

Work With Sparkle

Want to schedule a buyer consult? Have a home to sell? Let’s talk strategy. Sparkle offers flexible meeting times, prompt follow-up, and real advice tailored to your goals.

Follow Me on Instagram